|
|
|
|
Courtesy of Uppal Paramvir of MaxWell Polaris
|
|
|
|
|
|
|
|
 |
|
|
|
|
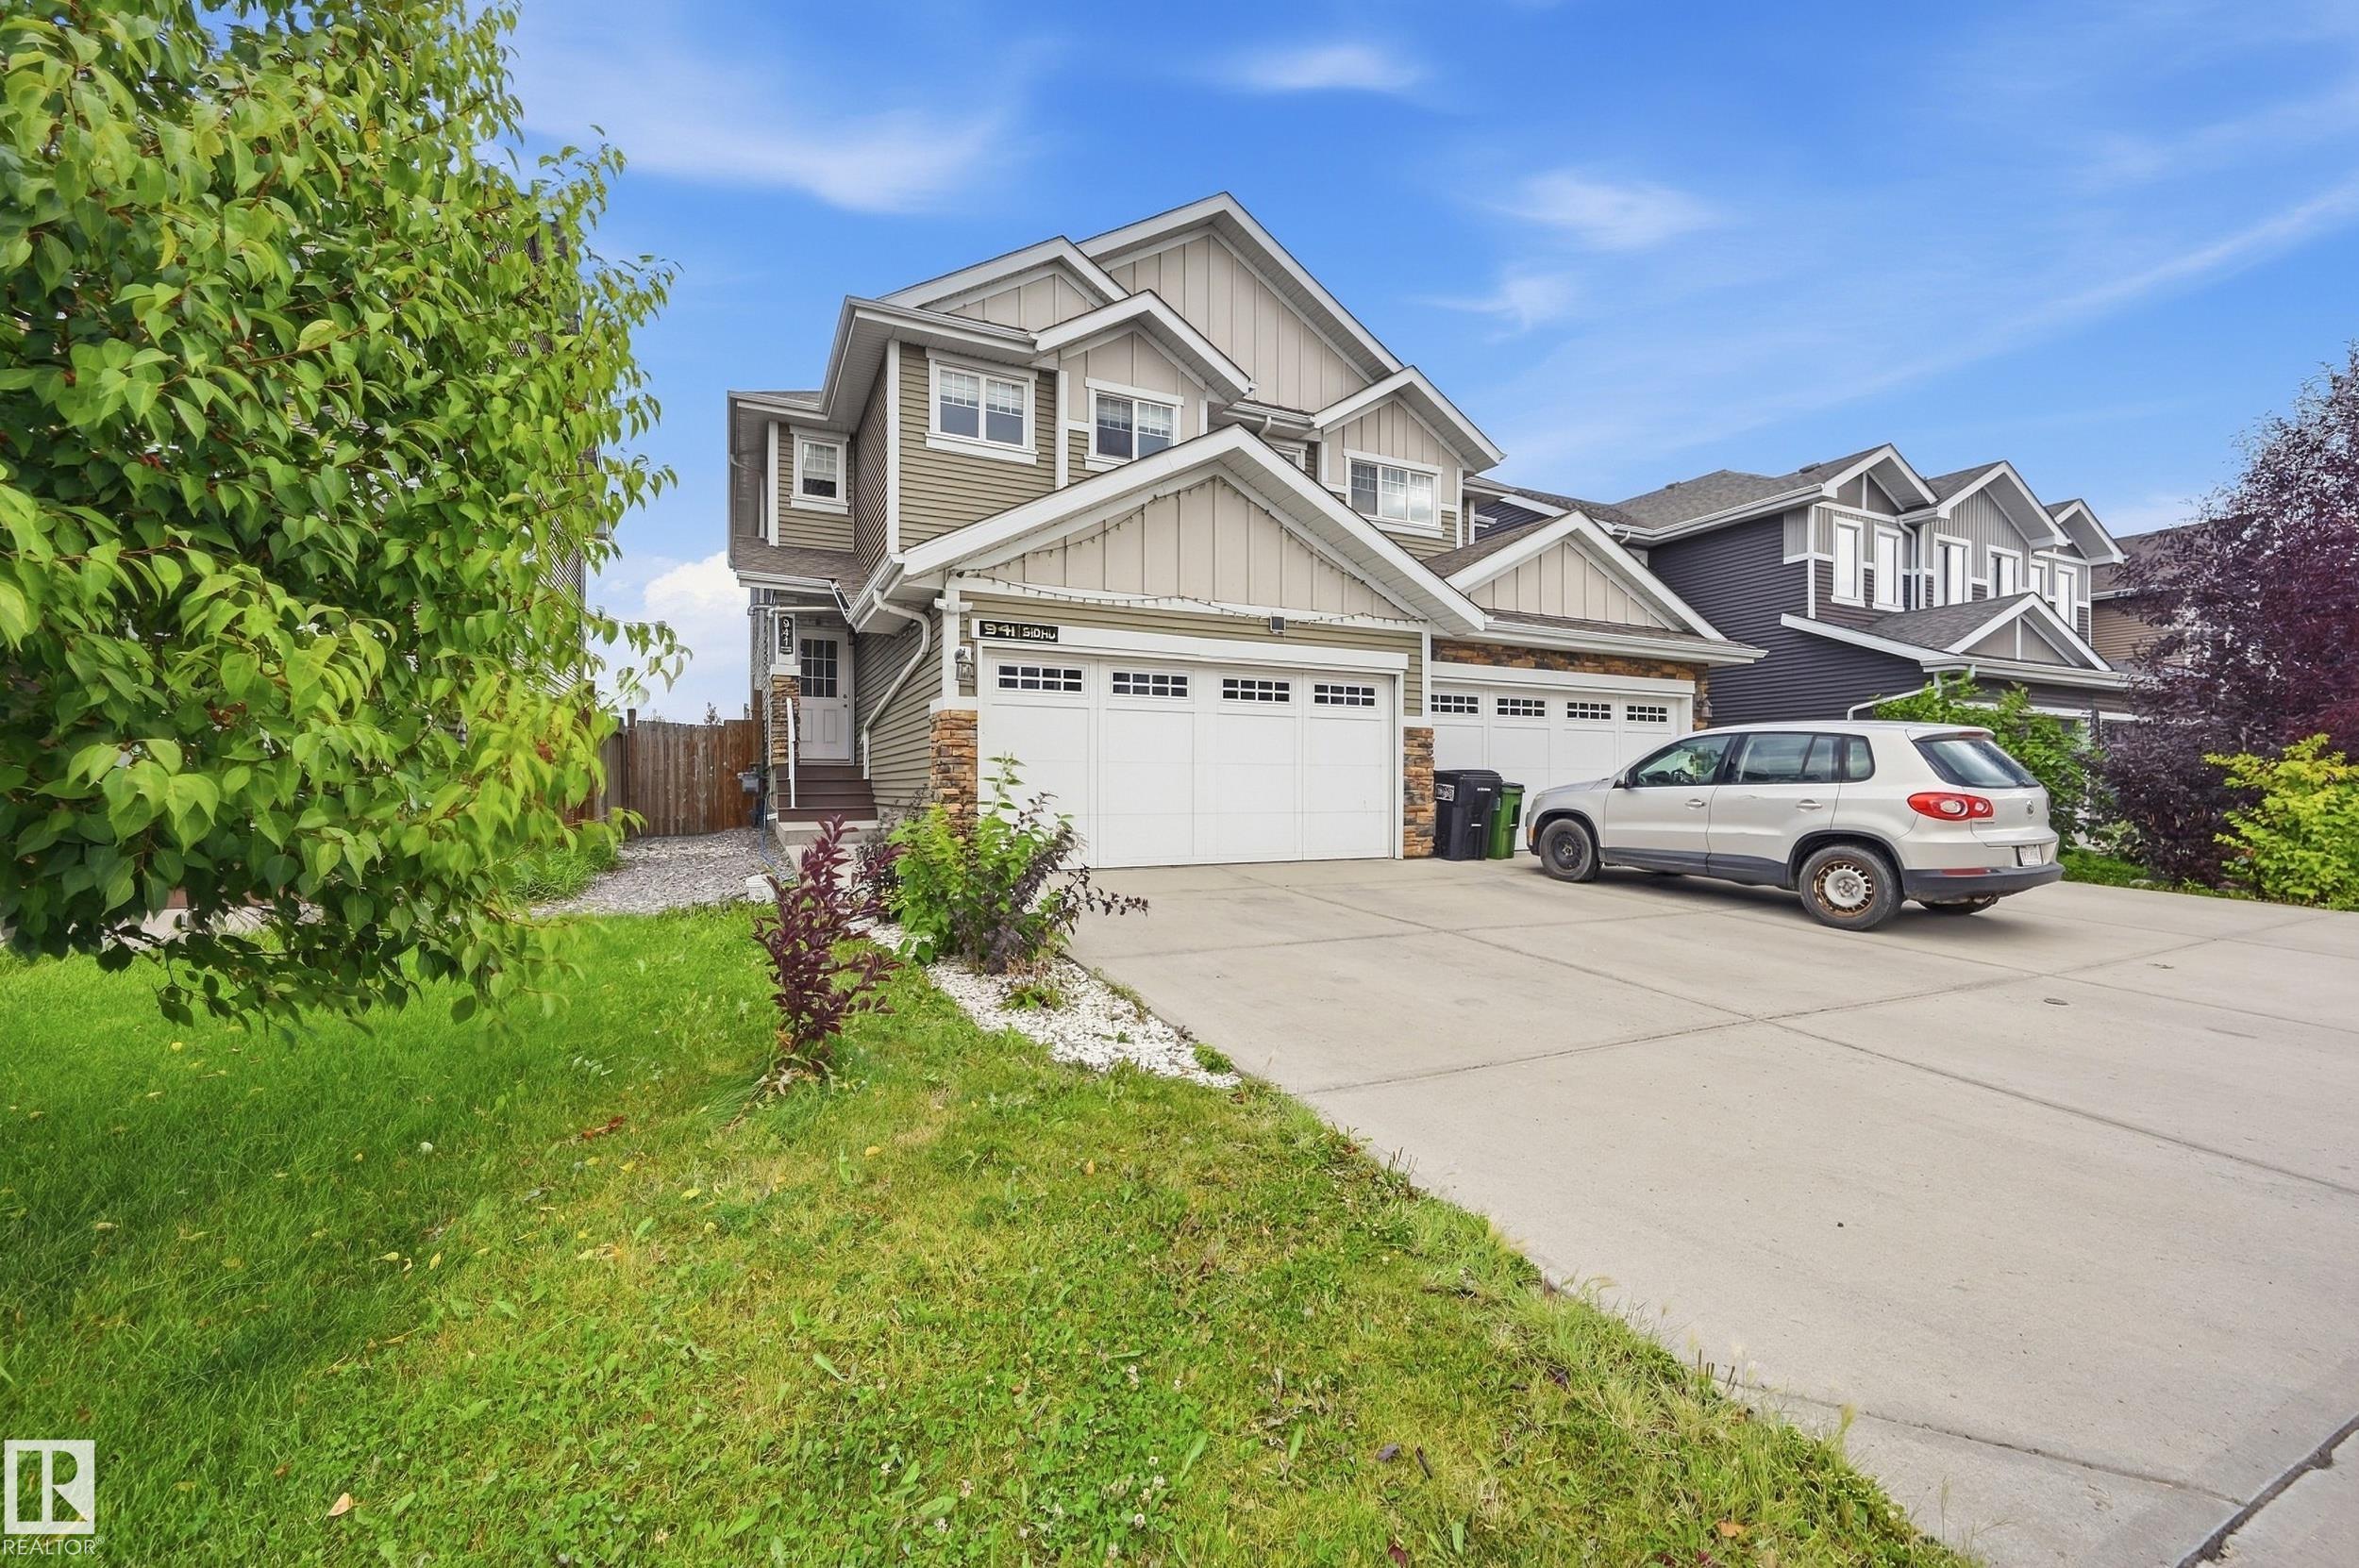
MLS® System #: E4509258
Address: 941 EBBERS Crescent
Size: 1728 sq. ft.
Days on Website:
ACCESS Days on Website
|
|
|
|
|
|
|
|
|
|
|
**Spacious 5-Bedroom Half-Duplex with Double Attached Garage, Finished Basement & No Rear Neighbors! ** This impressive home offers exceptional space and versatility. The main floor features...
View Full Comments
|
|
|
|
|
|
Courtesy of Alberto Ian of MaxWell Polaris
|
|
|
|
|
|
|
|
 |
|
|
|
|
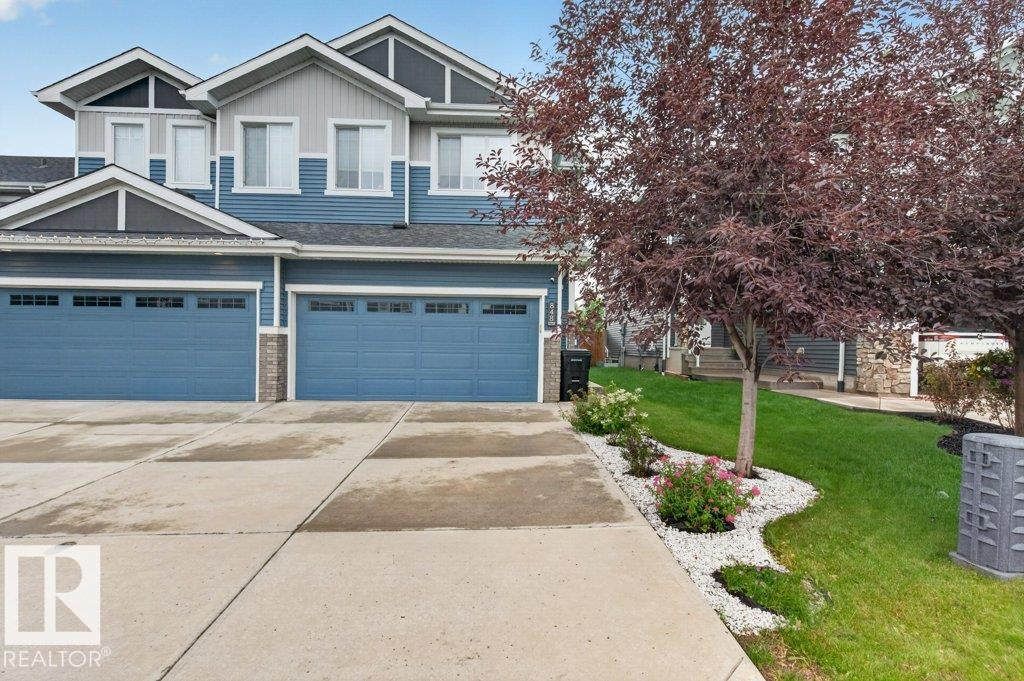
MLS® System #: E4500012
Address: 848 EBBERS Crescent
Size: 1559 sq. ft.
Days on Website:
ACCESS Days on Website
|
|
|
|
|
|
|
|
|
|
|
Welcome to this charming half duplex in the family-friendly community of Ebbers! This well-designed home features 3 spacious bedrooms, 2.5 bathrooms, central air conditioning, and a bright, ...
View Full Comments
|
|
|
|
|
|
Courtesy of Cholak Norm of REMAX River City
|
|
|
|
|
|
|
|
 |
|
|
|
|
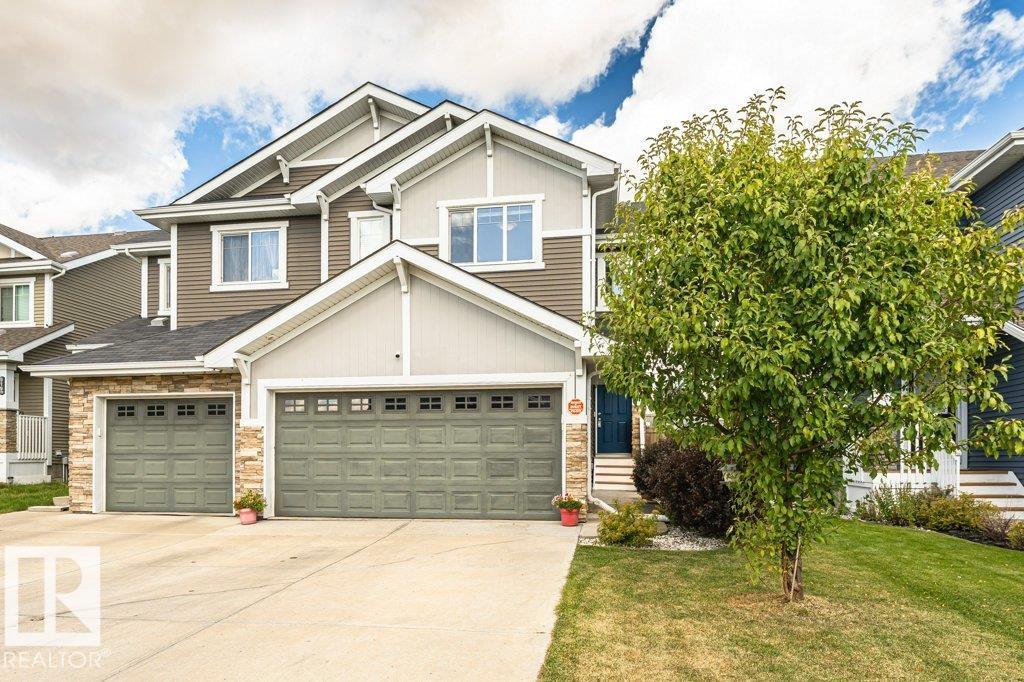
MLS® System #: E4508900
Address: 923 EBBERS Crescent
Size: 1632 sq. ft.
Days on Website:
ACCESS Days on Website
|
|
|
|
|
|
|
|
|
|
|
EXCELLENT LOCATION! FULLY FINISHED! DOUBLE ATTACHED GARAGE! Ideally located in the Ebbers community, this beautifully maintained 3-bedroom, 3.5-bath Half Duplex offers a stylish, functional ...
View Full Comments
|
|
|
|
|
|
Courtesy of Lunty Carlos of Exp Realty
|
|
|
|
|
|
|
|
 |
|
|
|
|
|
|
|
|
|
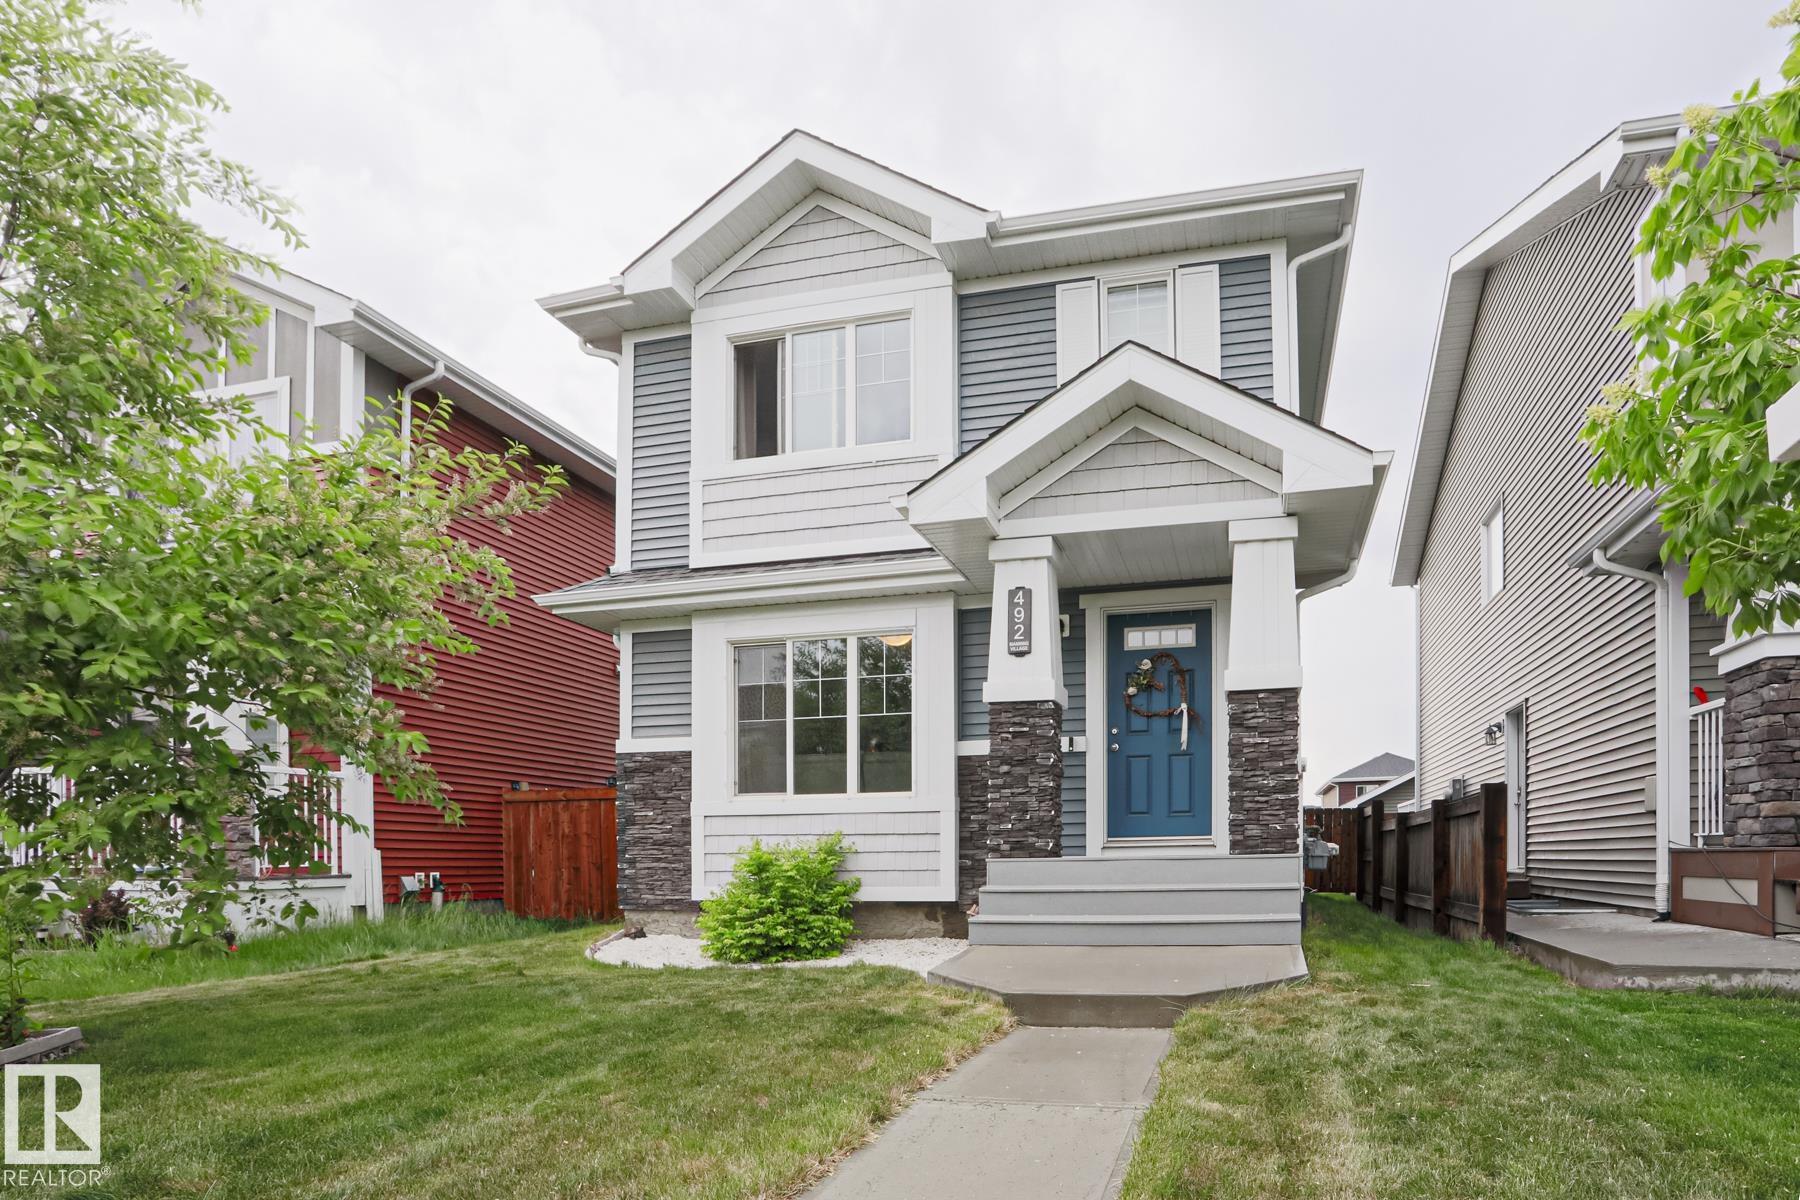
Welcome to this well laid out 2 storey home in Ebbers, where you're close to everyday conveniences without giving up your own space. Shopping is just steps away, with a playground nearby for...
View Full Comments
|
|
|
|
|
|
Courtesy of McLennon Nicole, Nicole Jones India of MaxWell Polaris
|
|
|
|
|
|
|
|
 |
|
|
|
|
|
|
|
|
|
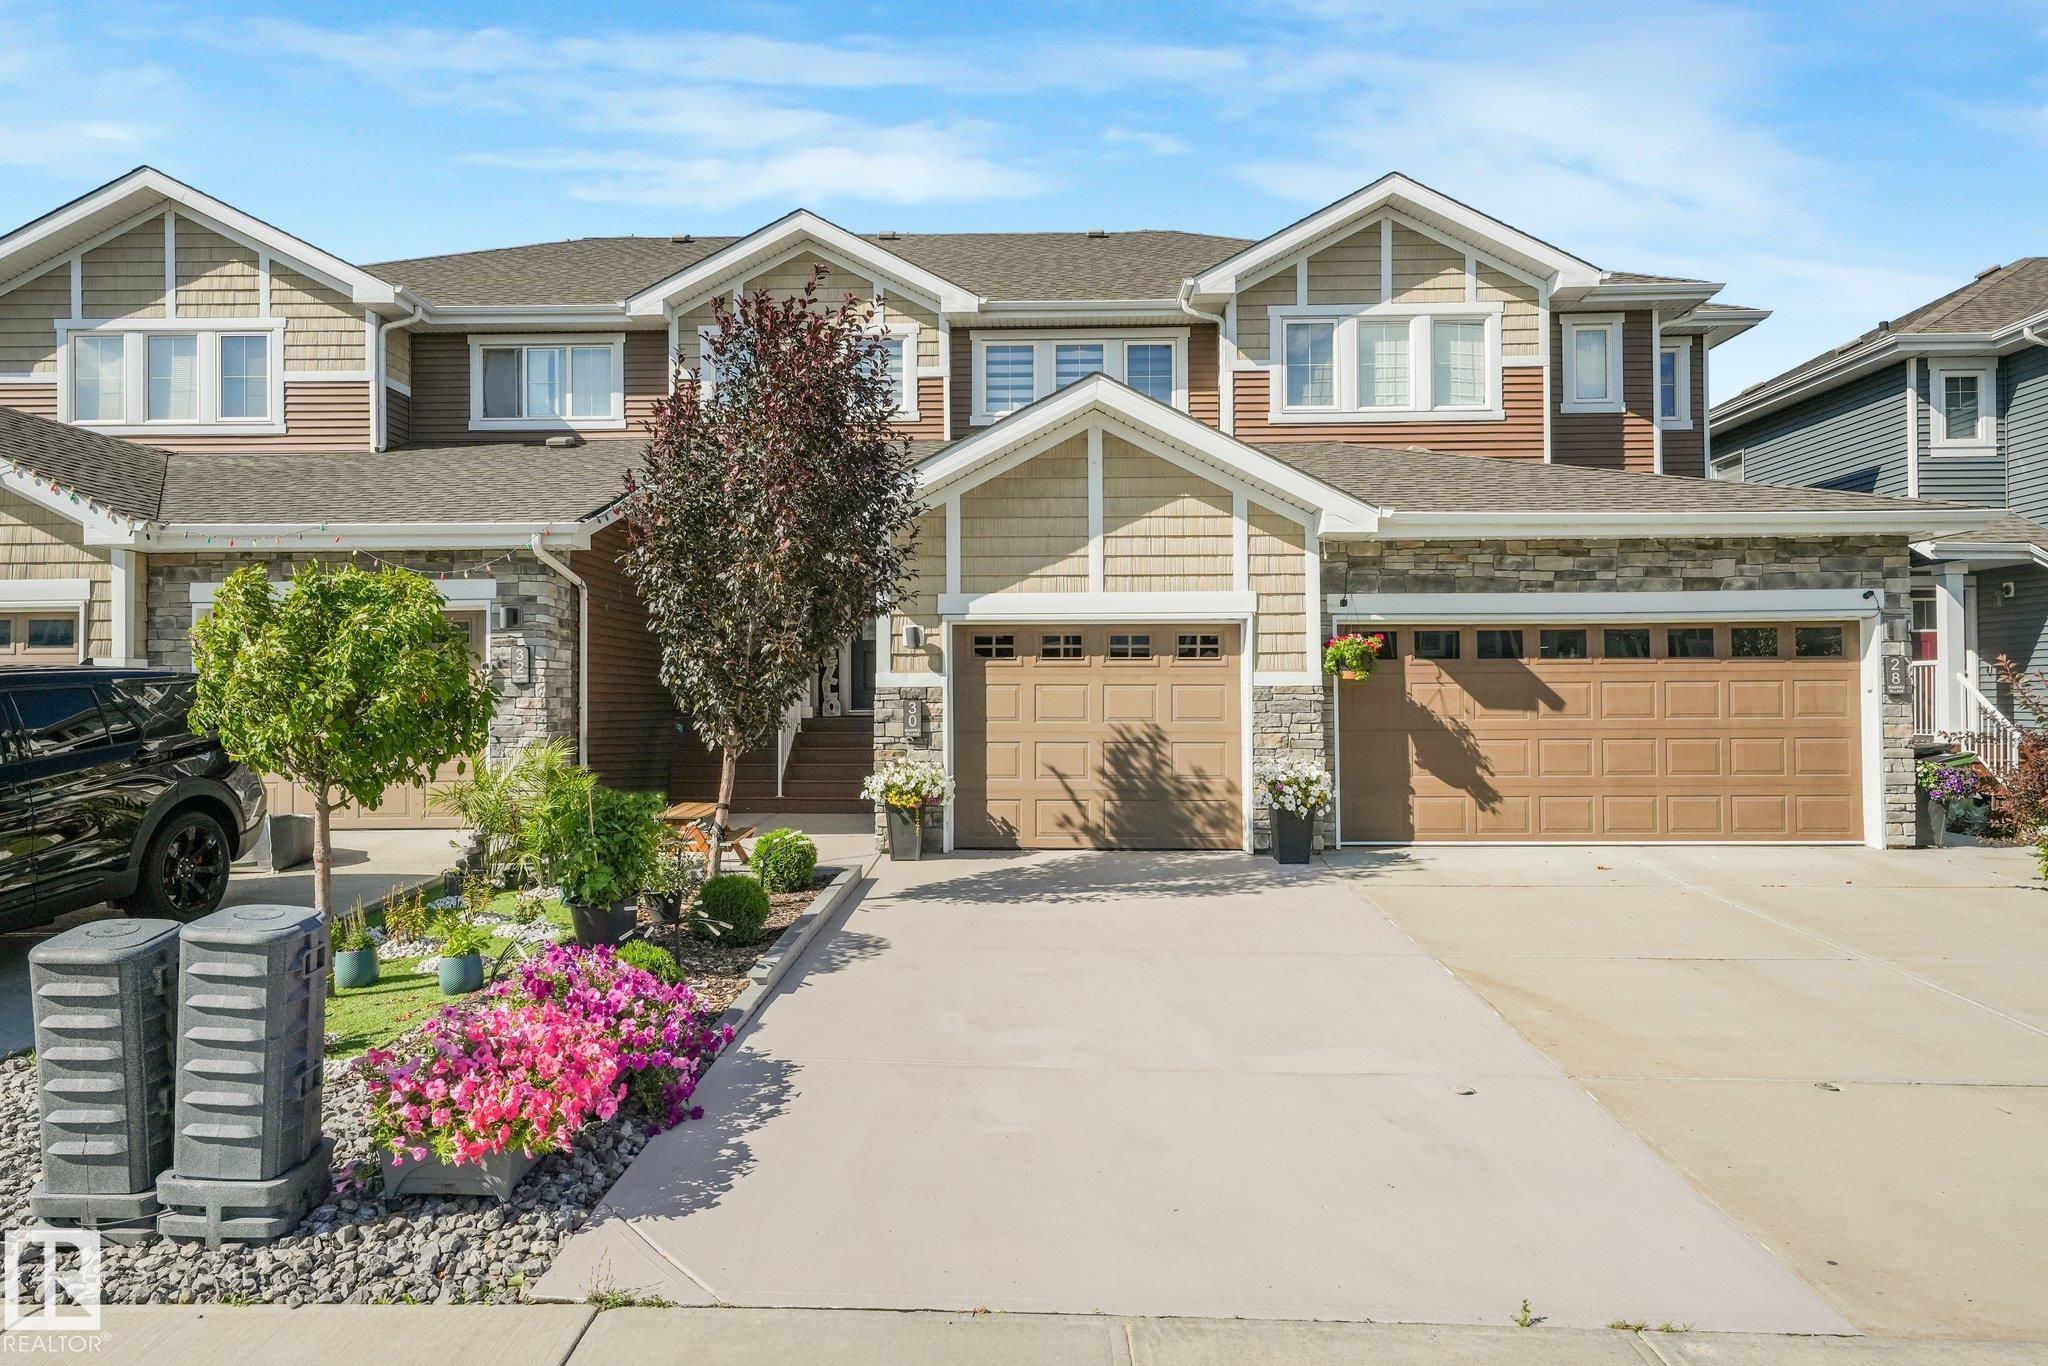
Are you looking for a home that is MOVE IN READY Equipped with A/C for those HOT Summer Nights , Upgraded and located in a quiet community? Your perfect family home is waiting. Welcome to t...
View Full Comments
|
|
|
|
|
|
|
|
|


